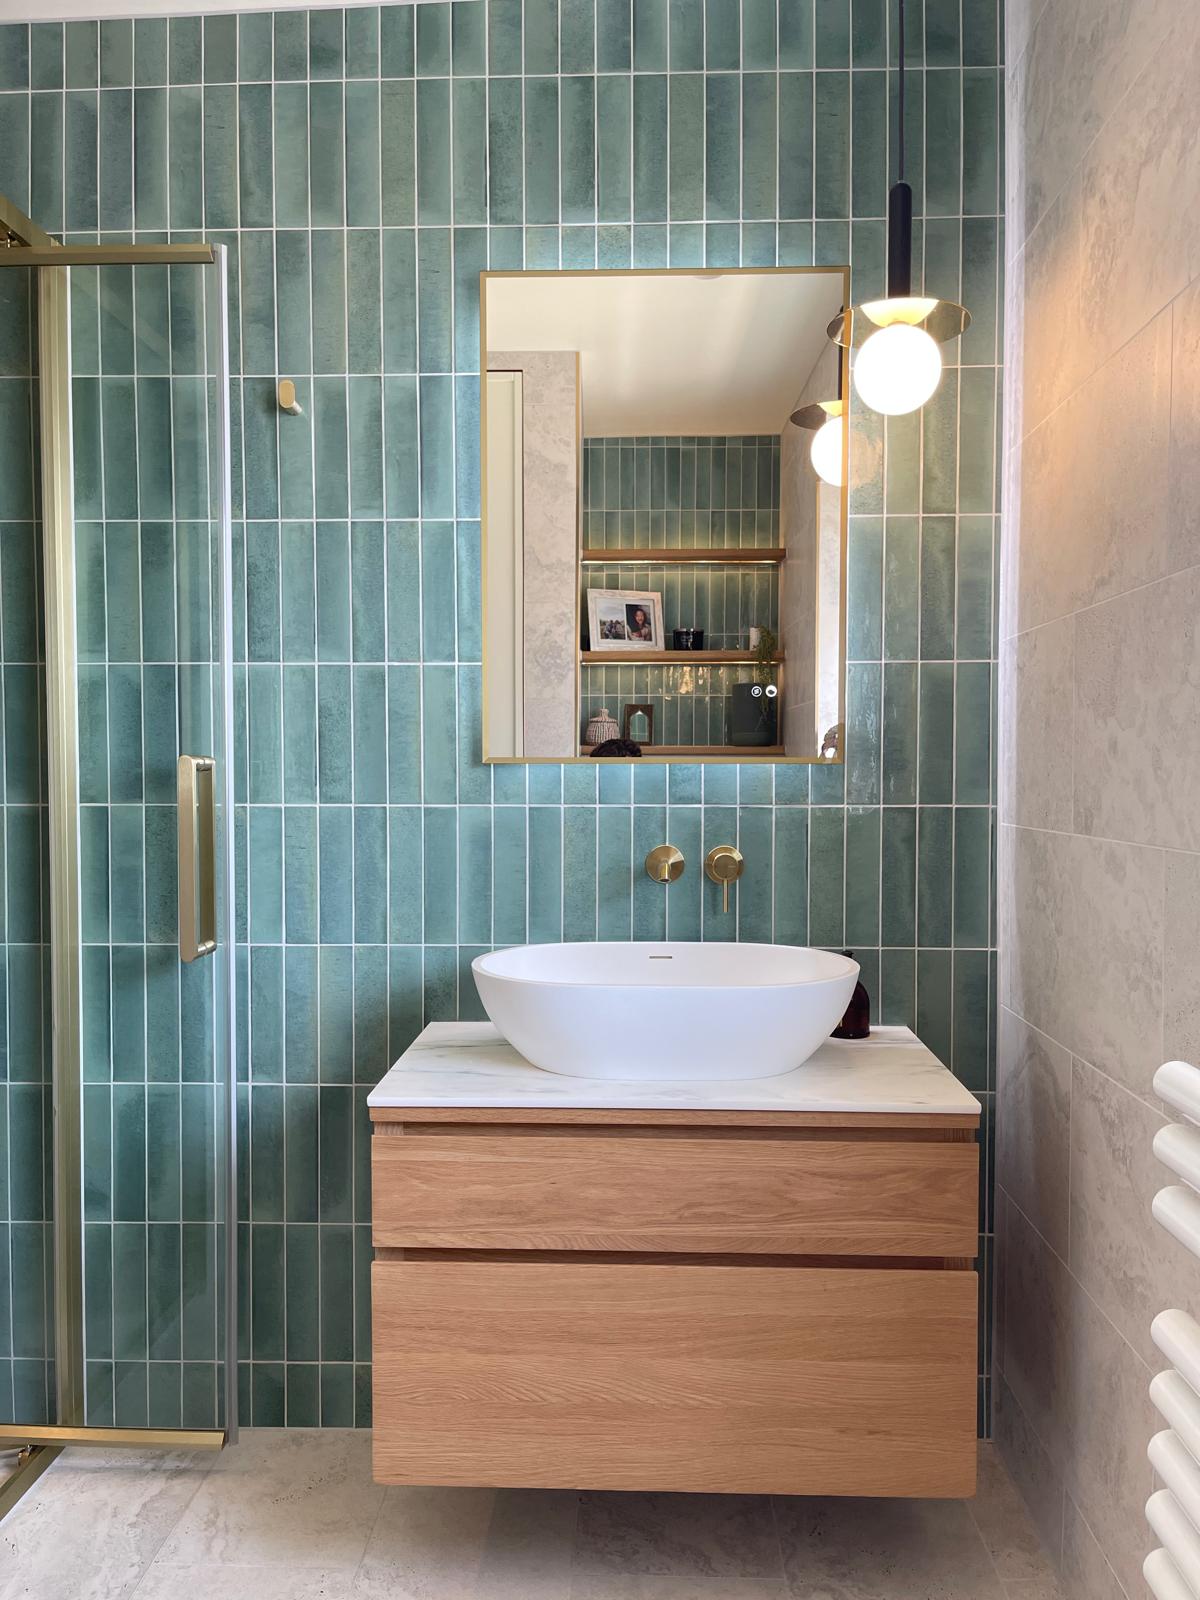
A tiny shower room, rethought into a spacious ensuite
Southwick, West Sussex
This one was a real showstopper and a great example of what can be achieved by looking beyond the existing layout.
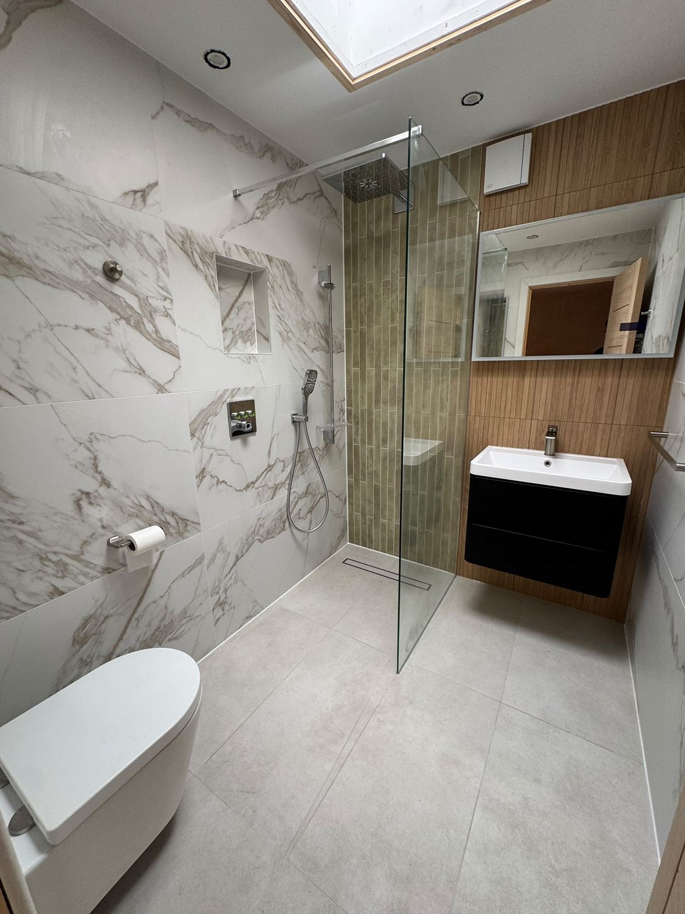
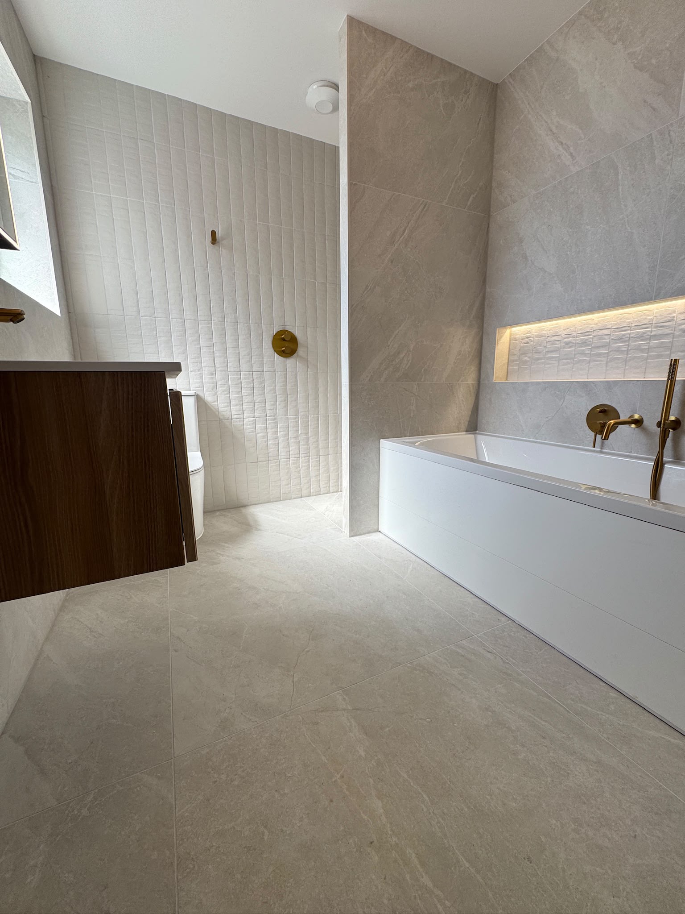
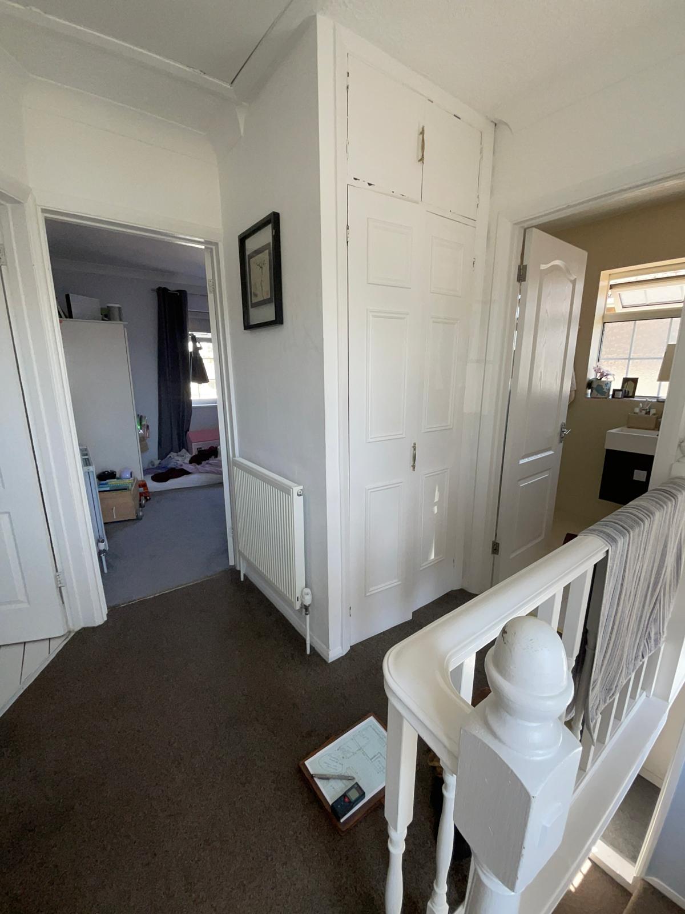
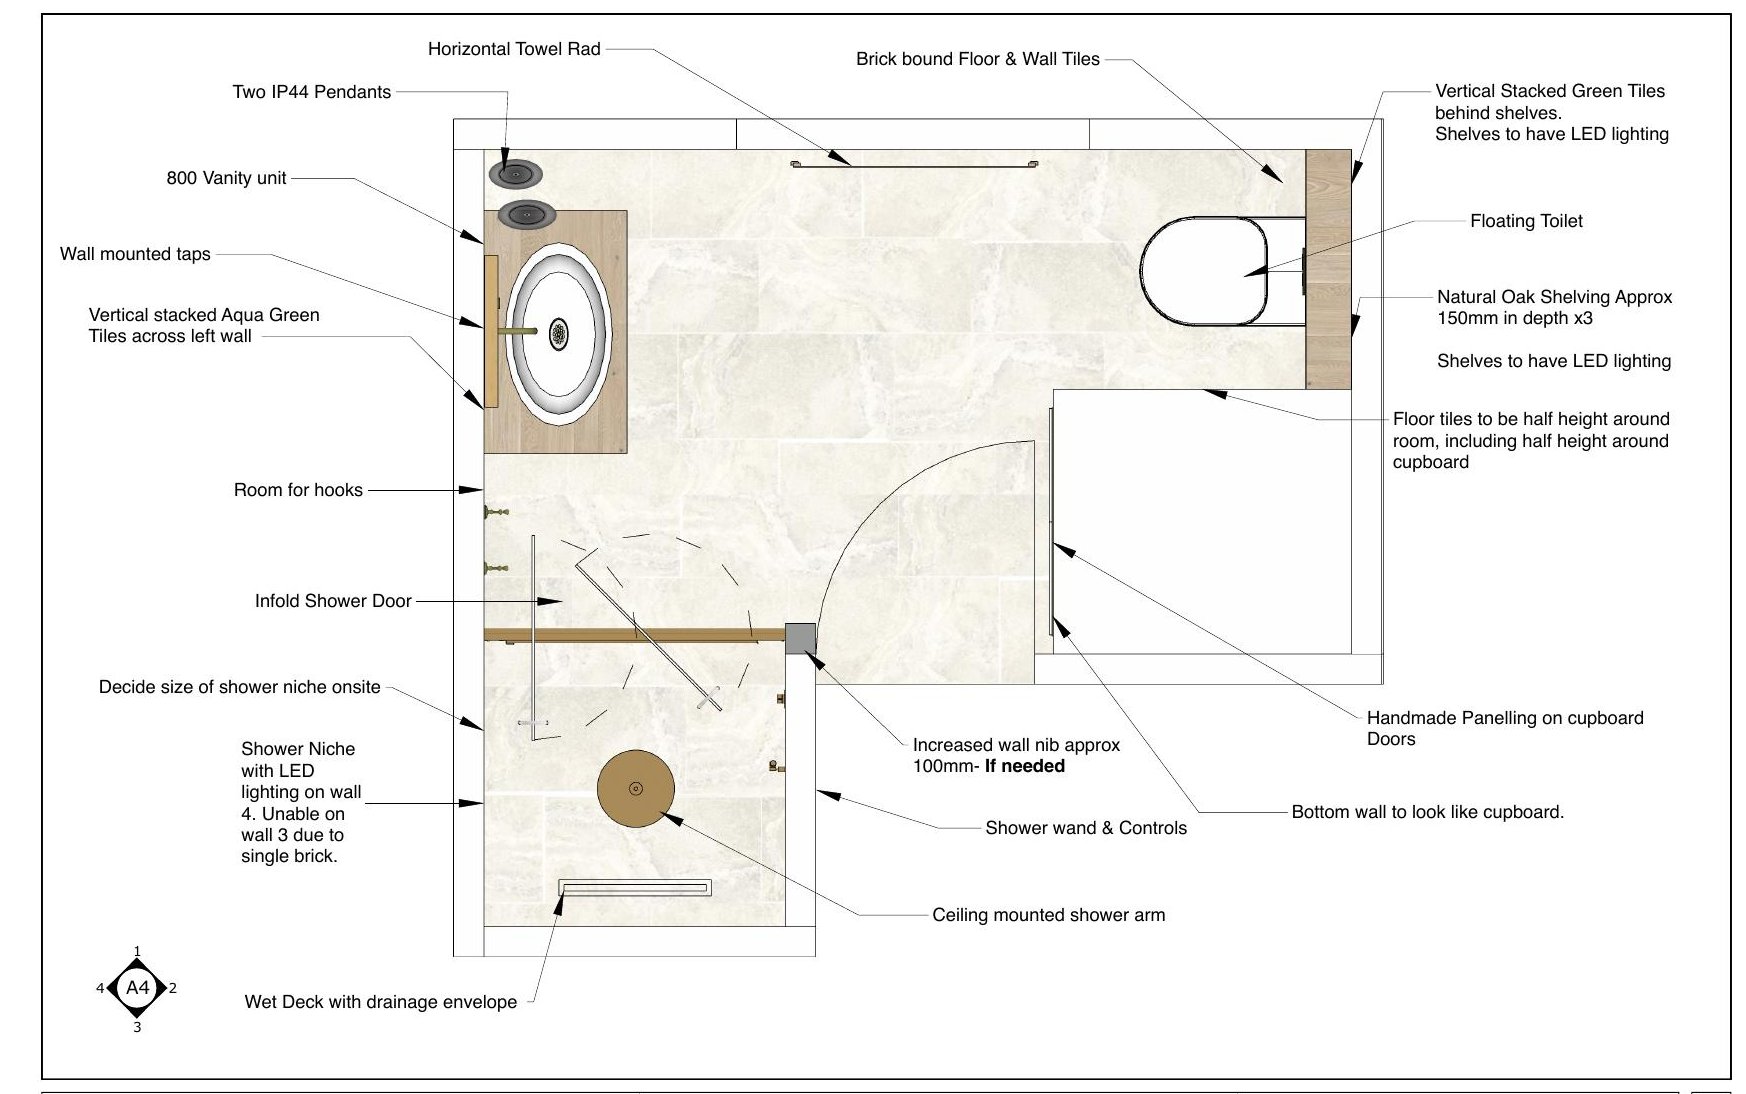
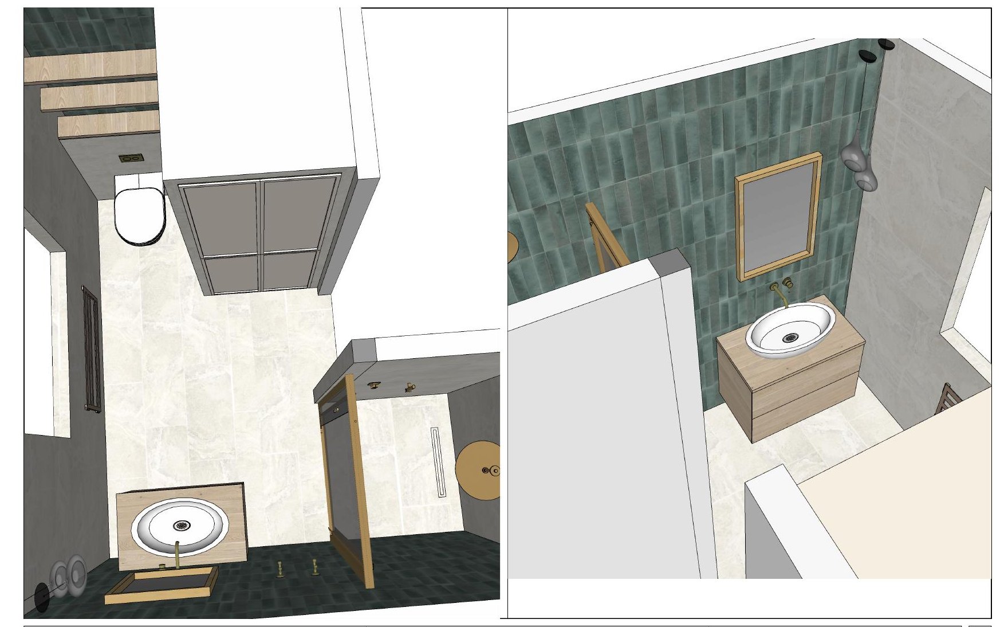
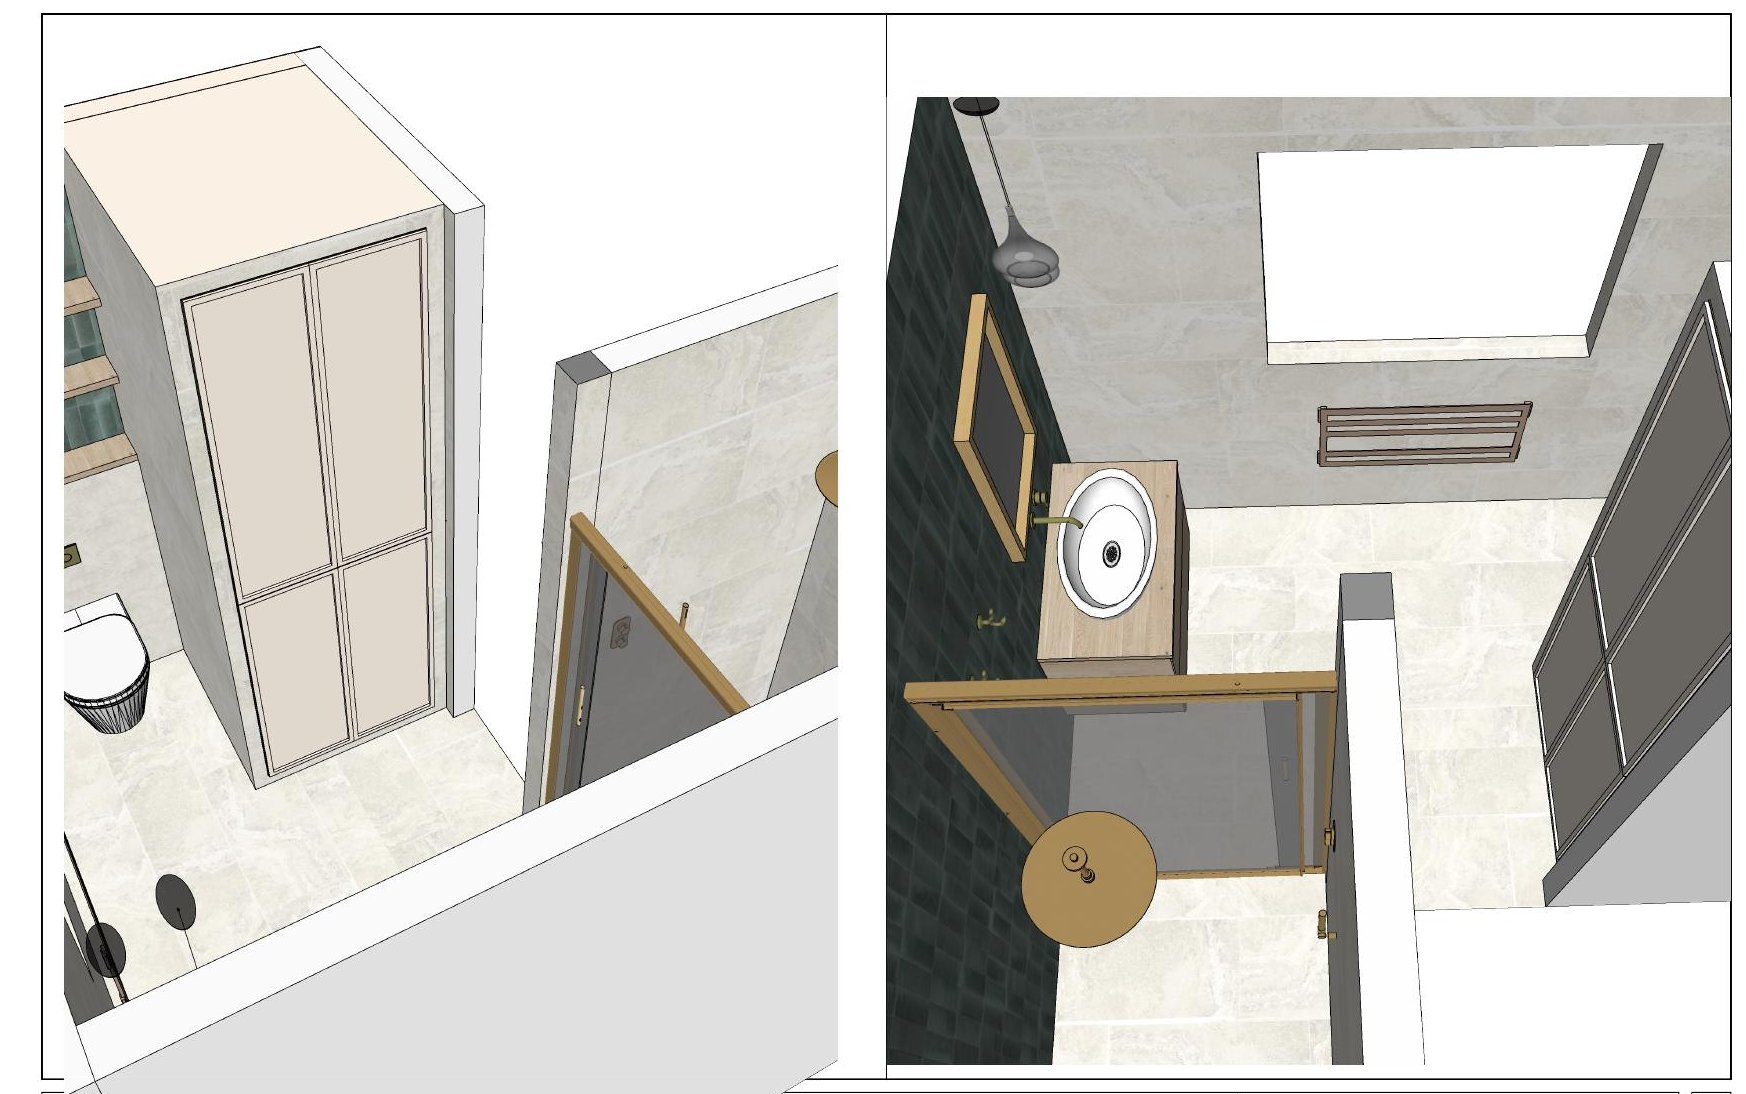
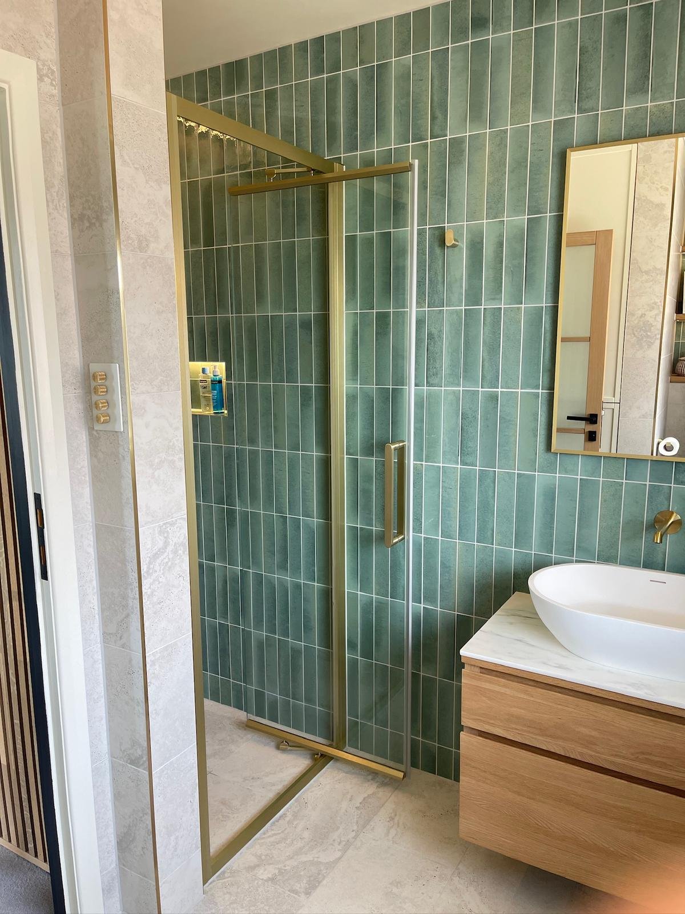
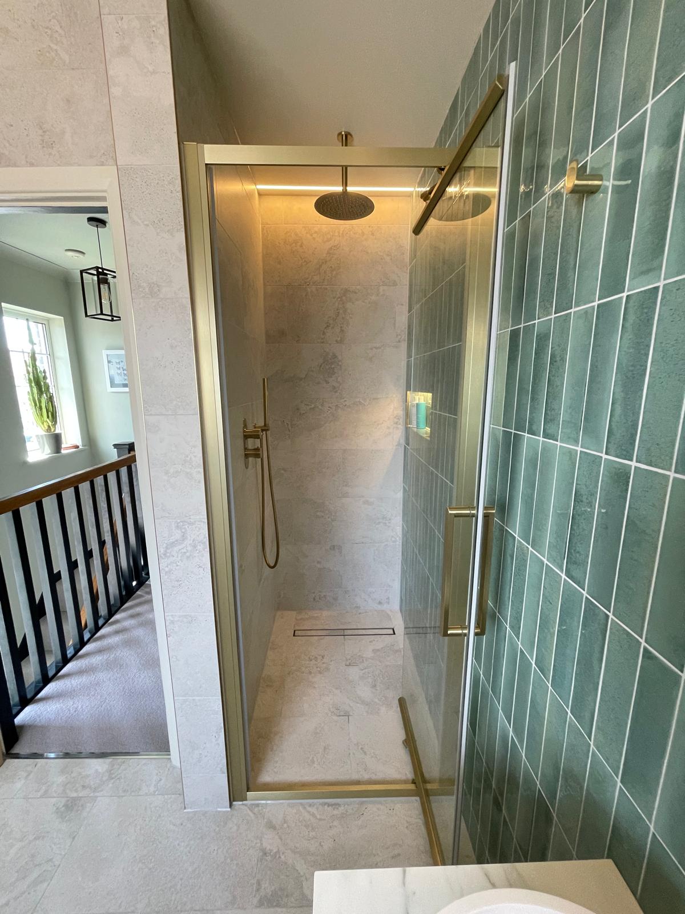
When we first visited, the shower room was extremely small and simply didn’t have the space to create the bathroom the clients wanted. Matt came up with the idea of taking over a disused cupboard on the landing and incorporating it into the room, creating a dedicated walk-in wet deck shower area and completely changing how the space could be used.
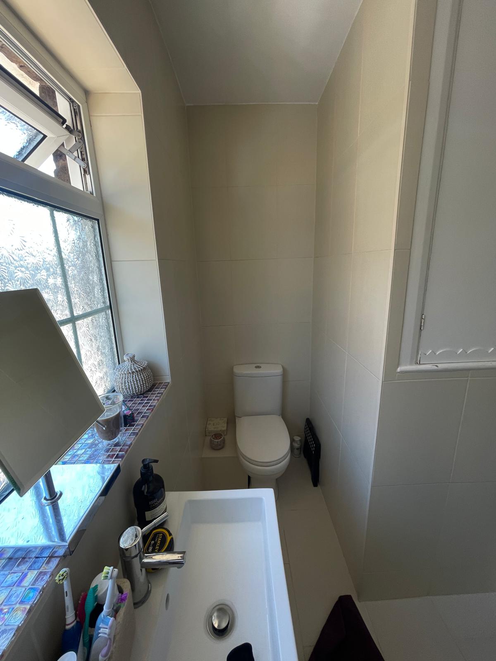
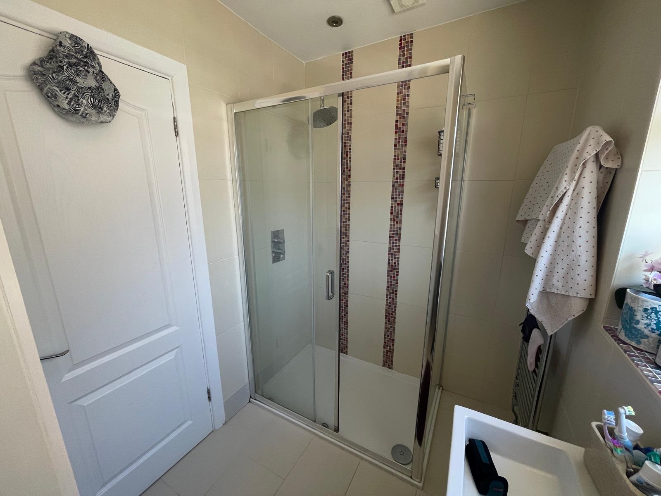
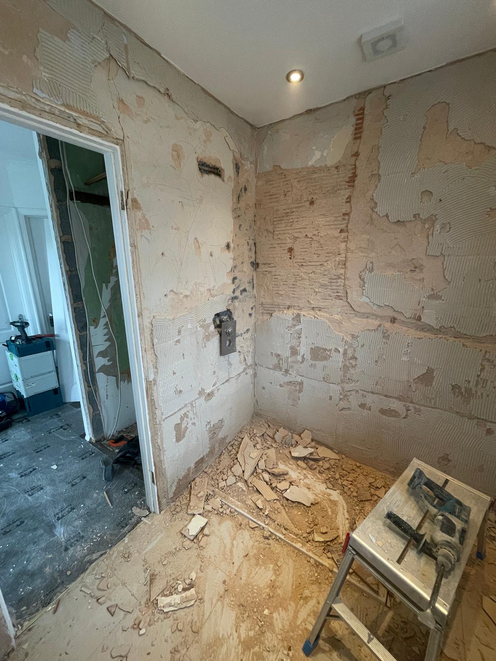
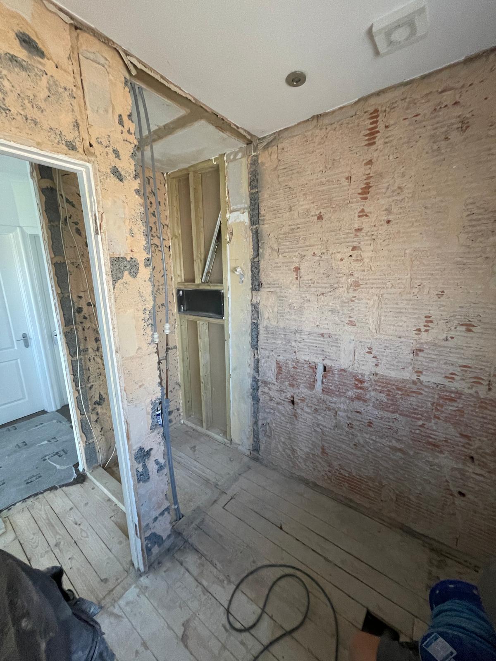
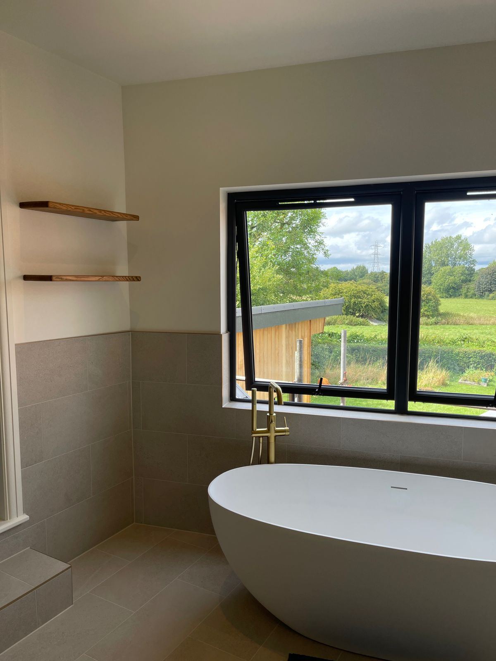
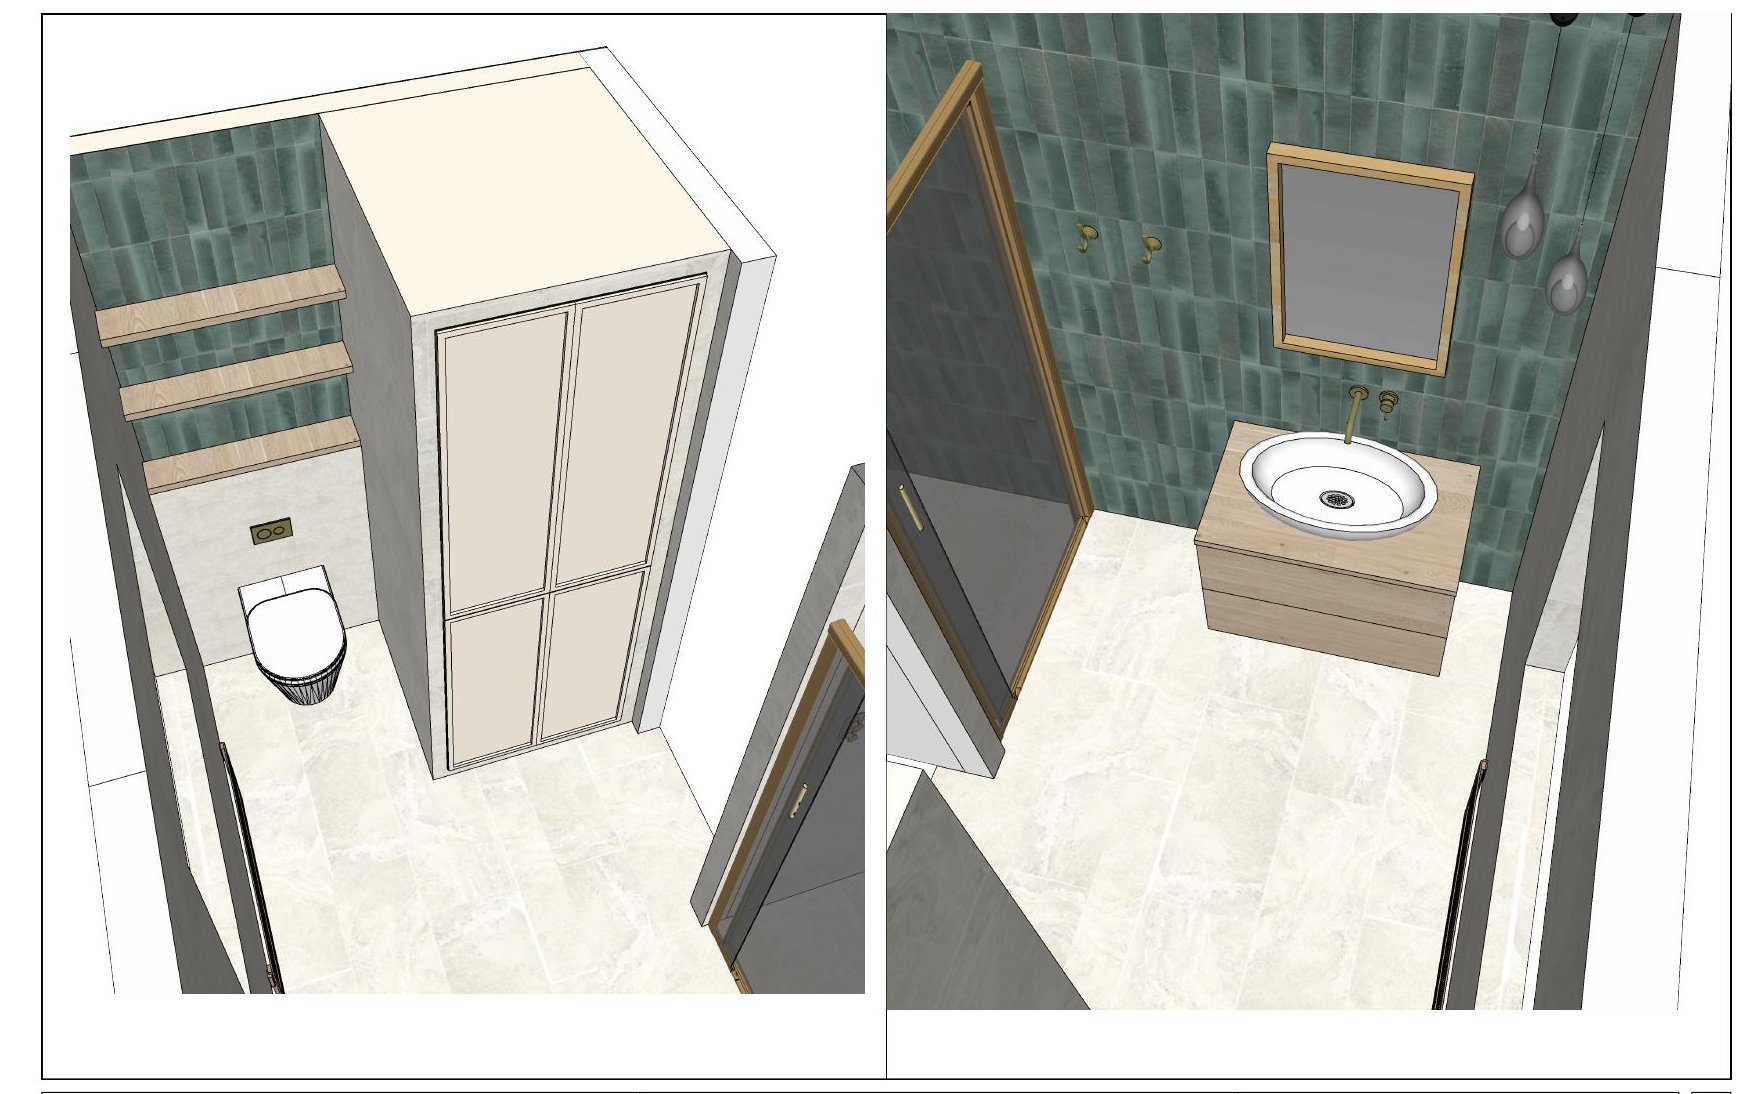
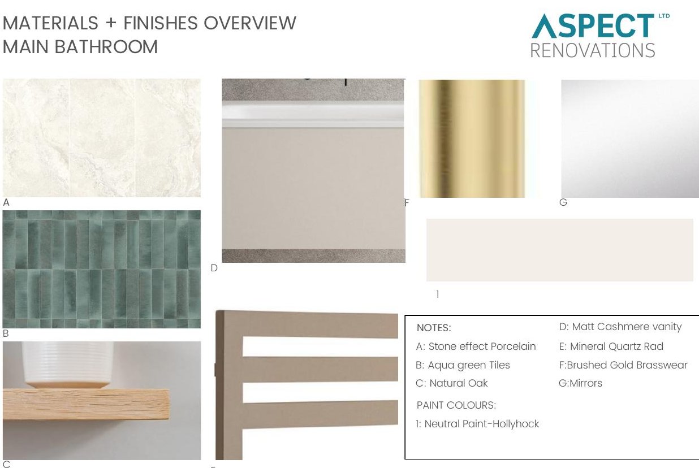
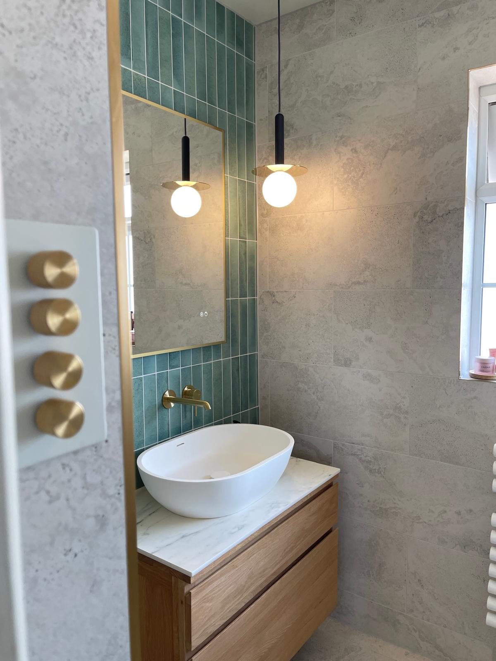
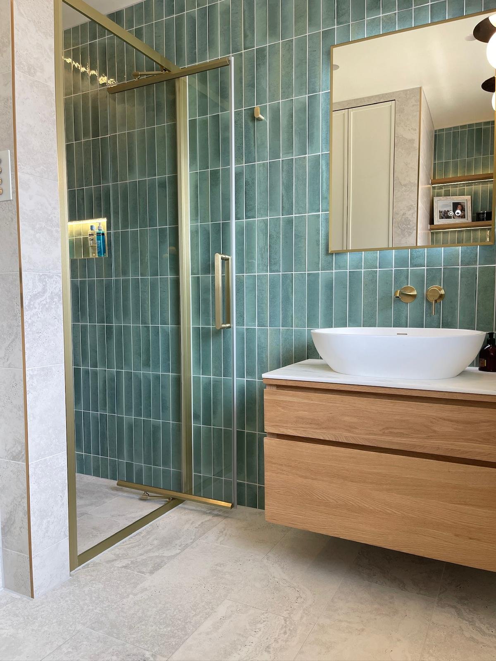
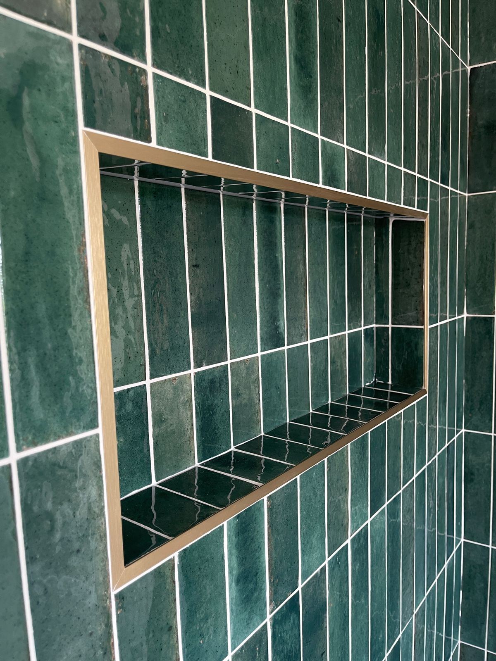
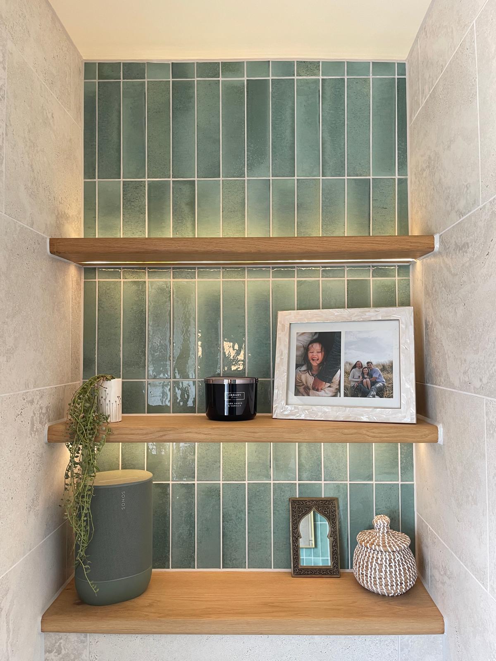
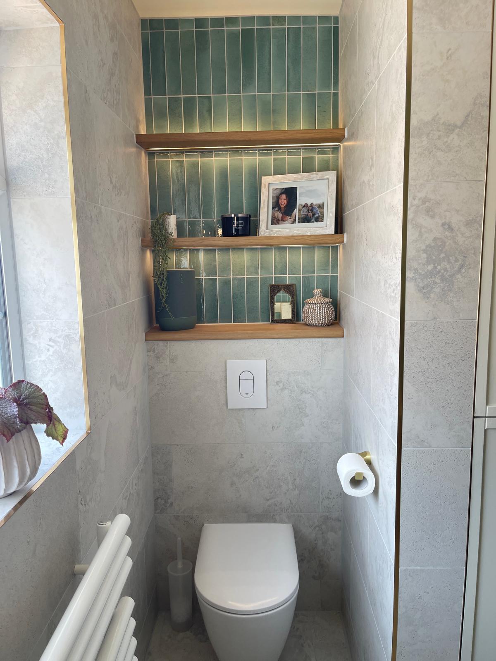
This gave us room for a generous 800mm vanity unit, concealed WC and a much cleaner, more practical layout. We used a mix of soft neutral finishes with feature tiling, brushed brass details and bespoke timber shelving to give the room plenty of character without making it feel busy.
Kinetic light switches allowed us to have switches within the bathroom without 240V power at the switch, while feature LED lighting and underfloor heating added those final touches.
What started as a very small and compromised shower room became a spacious, modern and incredibly functional bathroom — definitely one of those projects where a bit of thinking outside the box made all the difference.
Book a free 15-minute consultation. We'll discuss your project, answer your questions, and let you know exactly how we can help.