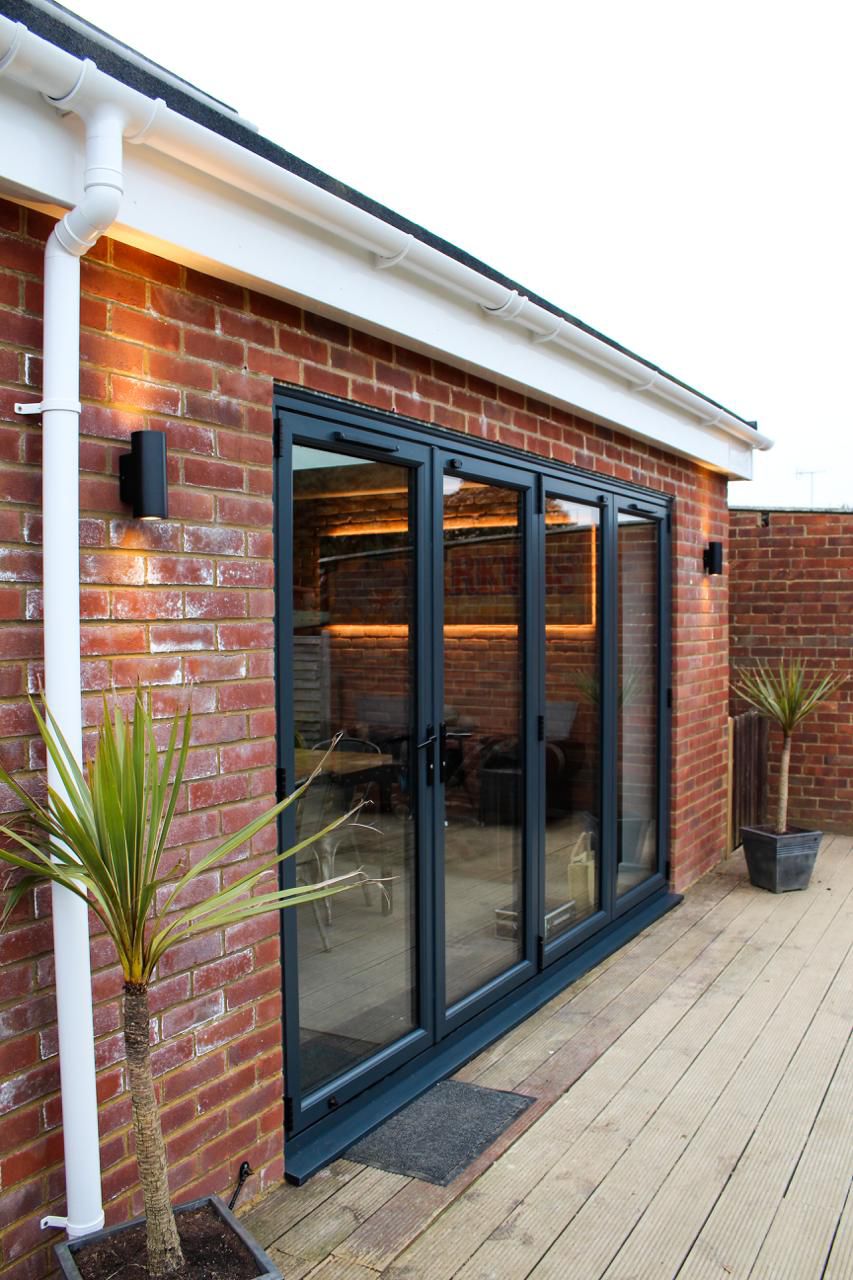
Blurring the line between inside and out
Lancing, West Sussex
A growing family needed more living space but loved their location and didn’t want to move. They wanted a rear extension that would open up the back of the house, flood the ground floor with light, and create a seamless connection between the kitchen and garden.
Planning permission had already been secured for a single-storey rear extension.
Matt project-managed the entire build from foundations to final finishes, coordinating groundworks, steelwork, brickwork, roofing, glazing and all internal trades. The bi-fold doors were the centrepiece of the design — four panels of slim-profile aluminium framing that fold back to completely open the rear wall to the garden.
Alex designed the interior layout to work as both an open-plan family space and separate zones when needed, using a kitchen island as a natural divider. The roof was designed with a large skylight to pull light deep into the existing house, transforming what had been a dark middle section.
Underfloor heating was installed throughout the new space, with polished concrete flooring chosen for its thermal mass and industrial-meets-domestic aesthetic.
Book a free 15-minute consultation. We'll discuss your project, answer your questions, and let you know exactly how we can help.